9504 BILTMORE DRIVE
9504 BILTMORE DRIVE
9504 BILTMORE DRIVE
9504 BILTMORE DRIVE
9504 BILTMORE DRIVE
9504 BILTMORE DRIVE
9504 BILTMORE DRIVE
9504 BILTMORE DRIVE
9504 BILTMORE DRIVE
9504 BILTMORE DRIVE
9504 BILTMORE DRIVE
9504 BILTMORE DRIVE
9504 BILTMORE DRIVE
9504 BILTMORE DRIVE
9504 BILTMORE DRIVE
9504 BILTMORE DRIVE
9504 BILTMORE DRIVE
9504 BILTMORE DRIVE
9504 BILTMORE DRIVE
9504 BILTMORE DRIVE
9504 BILTMORE DRIVE
9504 BILTMORE DRIVE
9504 BILTMORE DRIVE
9504 BILTMORE DRIVE
9504 BILTMORE DRIVE
9504 BILTMORE DRIVE
9504 BILTMORE DRIVE
9504 BILTMORE DRIVE
9504 BILTMORE DRIVE
9504 BILTMORE DRIVE
9504 BILTMORE DRIVE
9504 BILTMORE DRIVE
9504 BILTMORE DRIVE
9504 BILTMORE DRIVE
9504 BILTMORE DRIVE
9504 BILTMORE DRIVE
9504 BILTMORE DRIVE
9504 BILTMORE DRIVE
9504 BILTMORE DRIVE
9504 BILTMORE DRIVE
9504 BILTMORE DRIVE
9504 BILTMORE DRIVE
9504 BILTMORE DRIVE
9504 BILTMORE DRIVE
SEE ALL PHOTOS
9504 BILTMORE DRIVE
9504 BILTMORE DRIVE
9504 BILTMORE DRIVE
9504 BILTMORE DRIVE
9504 BILTMORE DRIVE
9504 BILTMORE DRIVE
9504 BILTMORE DRIVE
9504 BILTMORE DRIVE
9504 BILTMORE DRIVE
9504 BILTMORE DRIVE
9504 BILTMORE DRIVE
9504 BILTMORE DRIVE
9504 BILTMORE DRIVE
9504 BILTMORE DRIVE
9504 BILTMORE DRIVE
9504 BILTMORE DRIVE
9504 BILTMORE DRIVE
9504 BILTMORE DRIVE
9504 BILTMORE DRIVE
9504 BILTMORE DRIVE
9504 BILTMORE DRIVE
9504 BILTMORE DRIVE
9504 BILTMORE DRIVE
9504 BILTMORE DRIVE
9504 BILTMORE DRIVE
9504 BILTMORE DRIVE
9504 BILTMORE DRIVE
9504 BILTMORE DRIVE
9504 BILTMORE DRIVE
9504 BILTMORE DRIVE
9504 BILTMORE DRIVE
9504 BILTMORE DRIVE
9504 BILTMORE DRIVE
9504 BILTMORE DRIVE
9504 BILTMORE DRIVE
9504 BILTMORE DRIVE
9504 BILTMORE DRIVE
9504 BILTMORE DRIVE
9504 BILTMORE DRIVE
9504 BILTMORE DRIVE
9504 BILTMORE DRIVE
9504 BILTMORE DRIVE
9504 BILTMORE DRIVE
9504 BILTMORE DRIVE
Sold

9504 BILTMORE DRIVE

9504 BILTMORE DRIVE, SILVER SPRING, MD 20901

$841,000
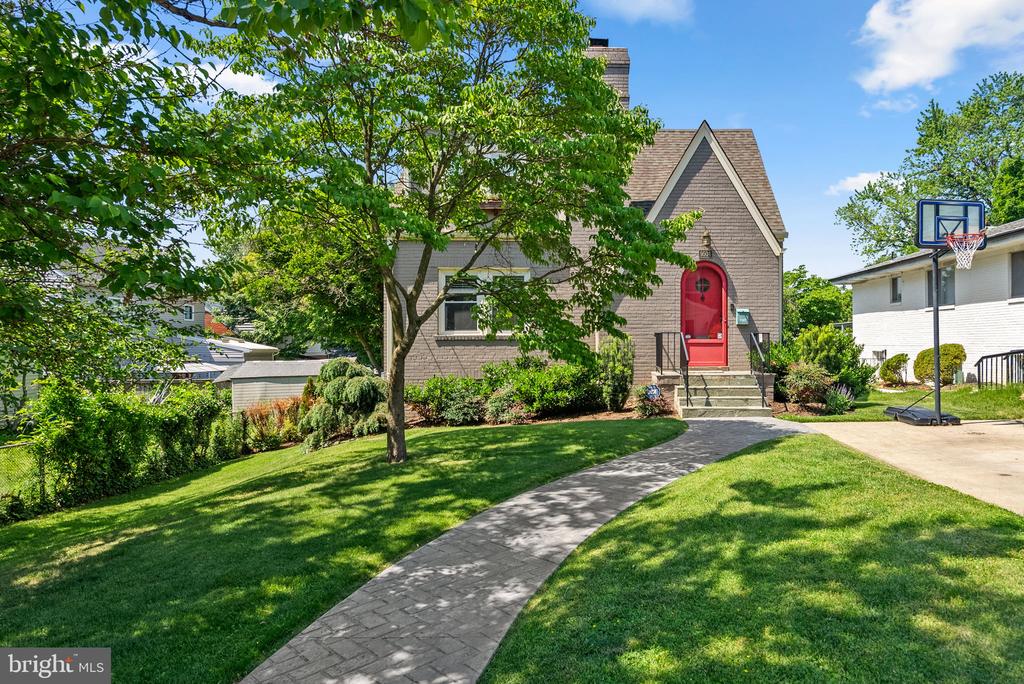
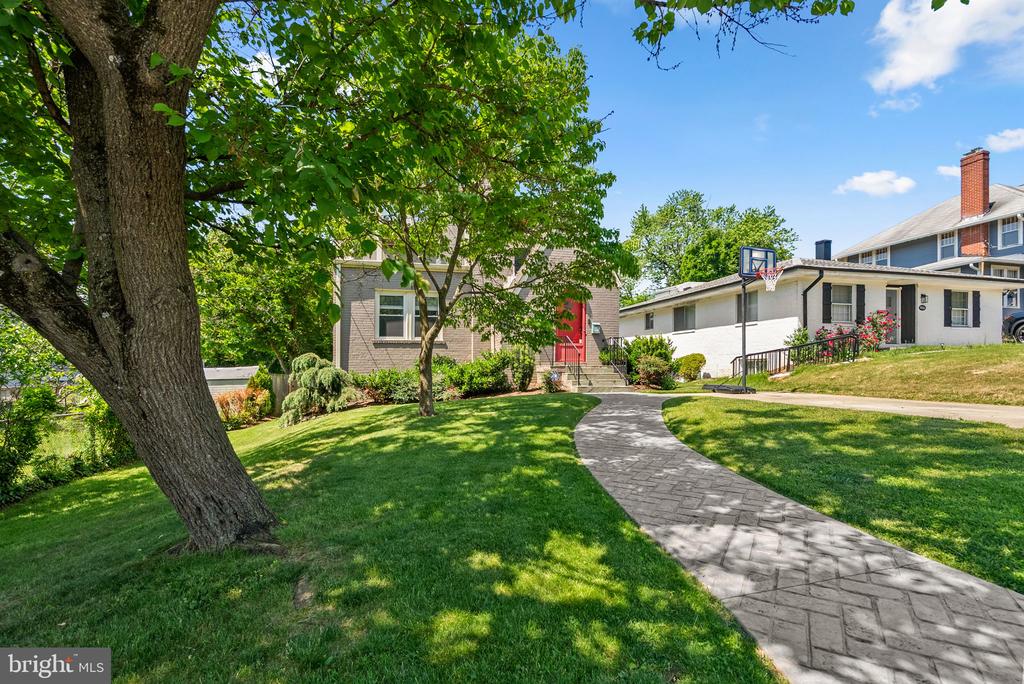
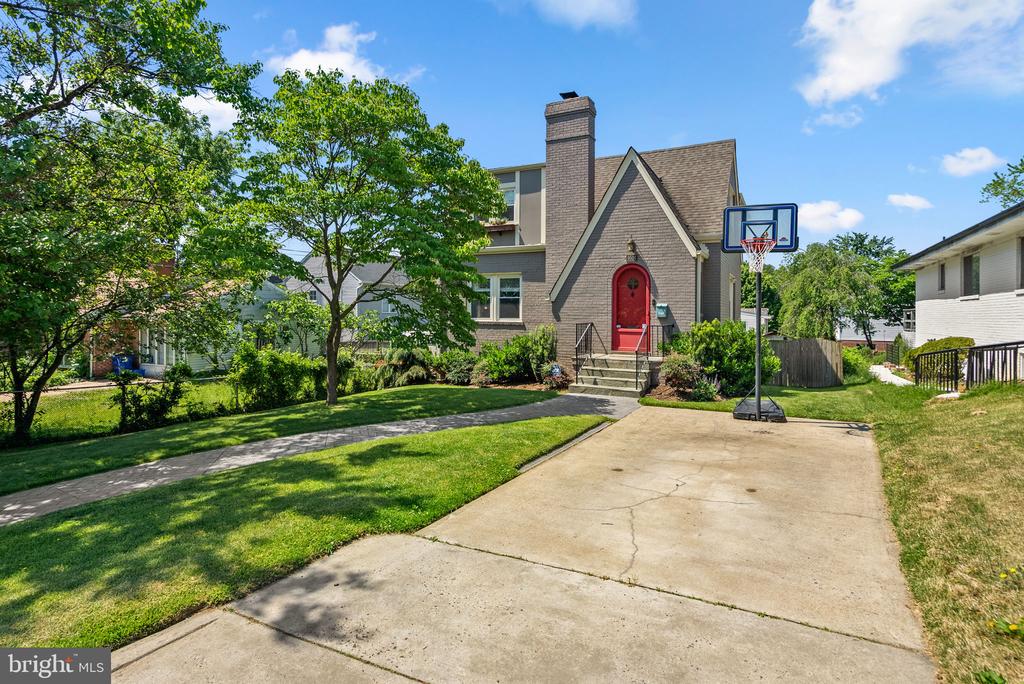
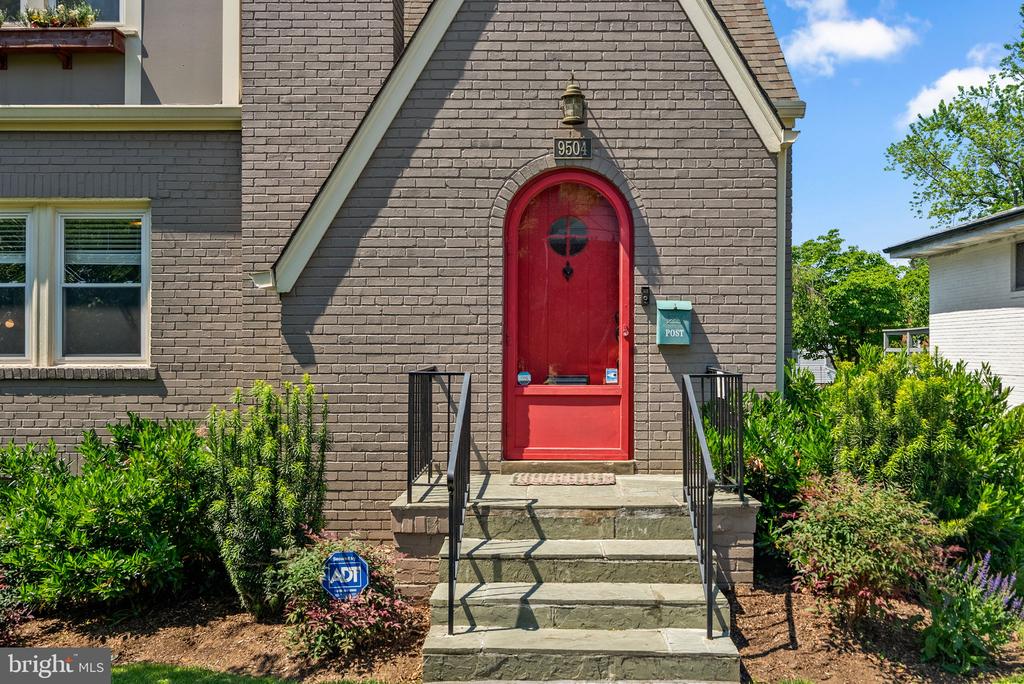
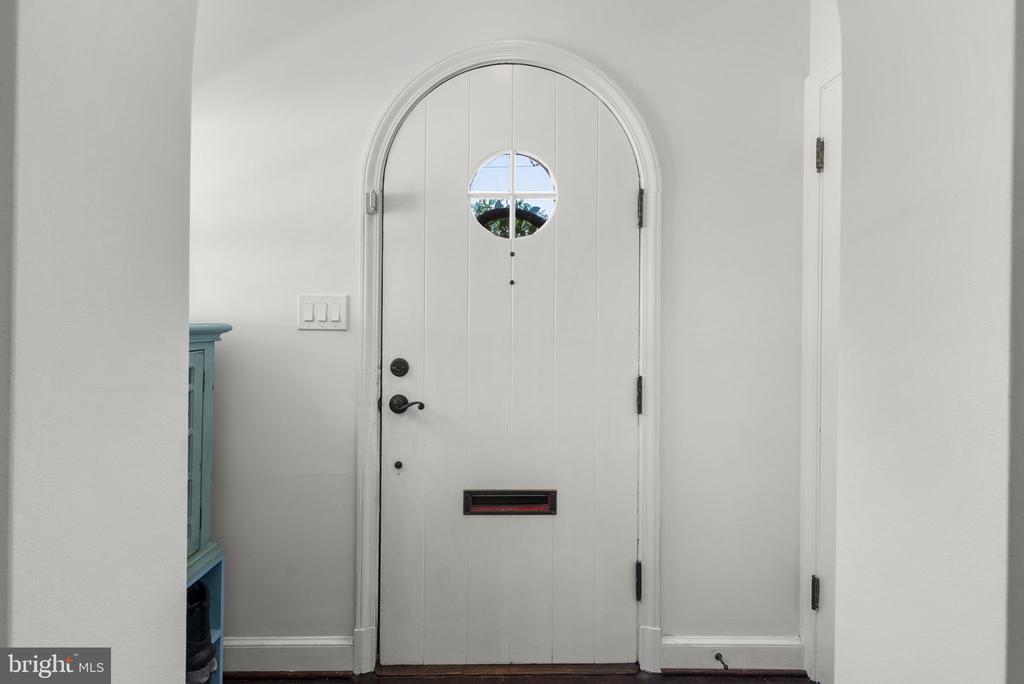
Welcome to 9504 Biltmore Drive, a beautifully expanded Tudor-style home nestled in the heart of sought after Indian Spring. Blending timeless character with thoughtful modern updates, this 4 bedroom, 3.5 bath home offers warm architectural details, generous living spaces, and a true primary suite retreat.

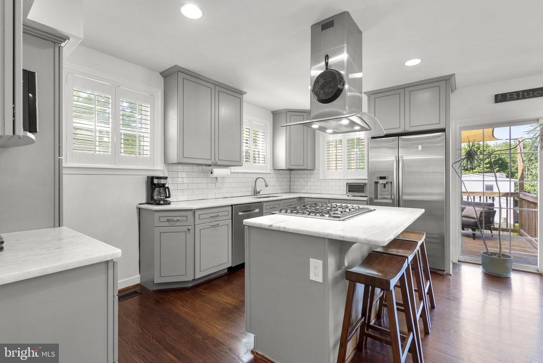
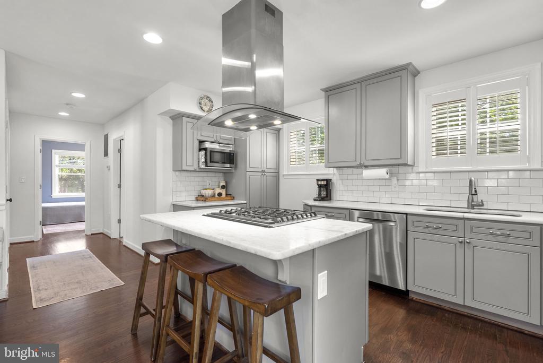
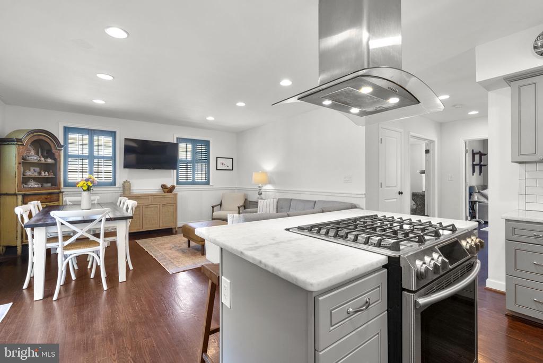
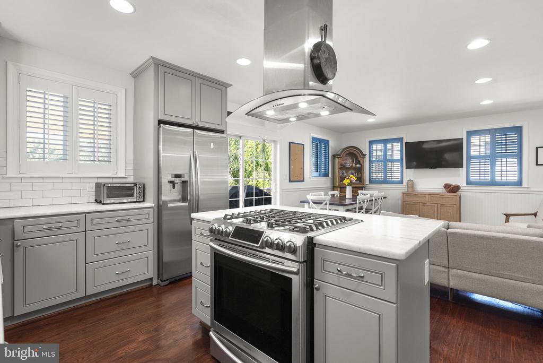
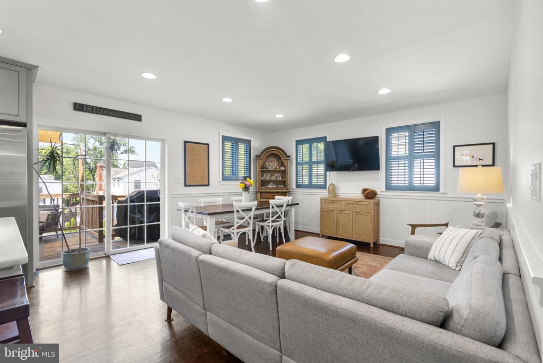
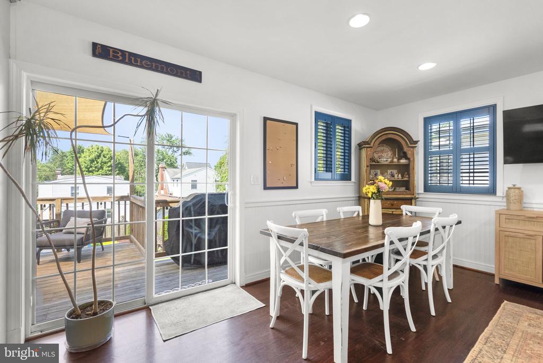
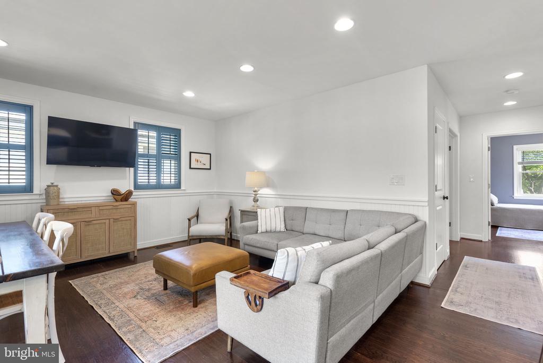
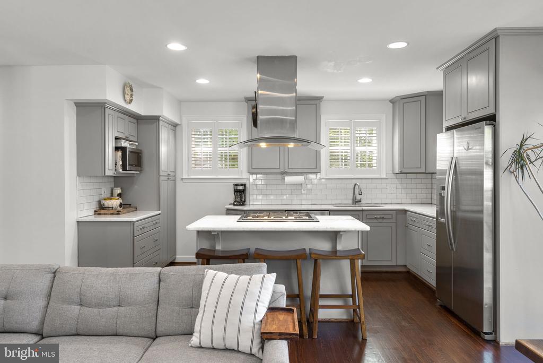
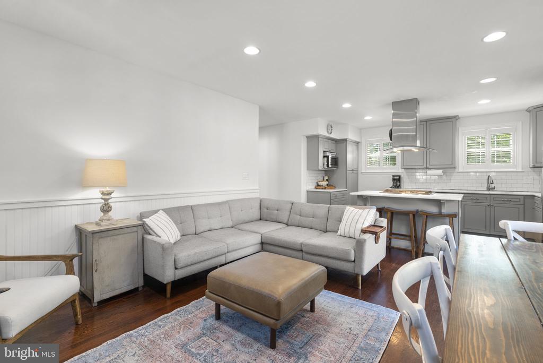
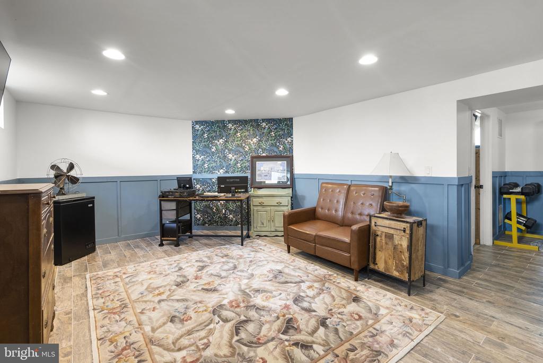
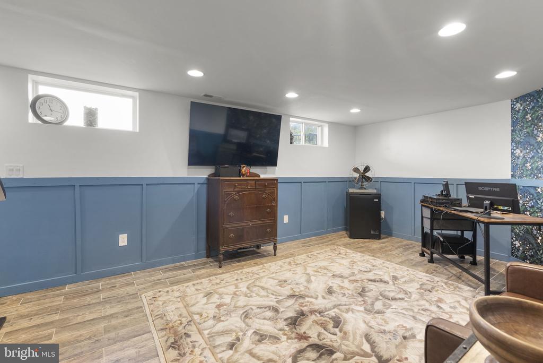
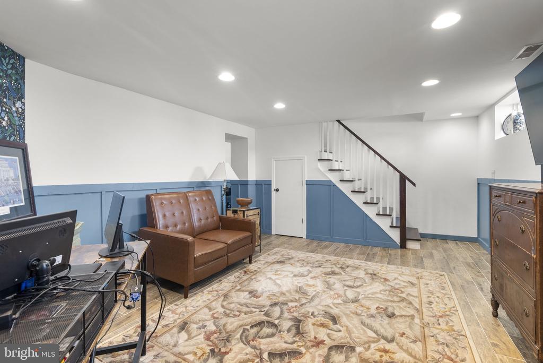
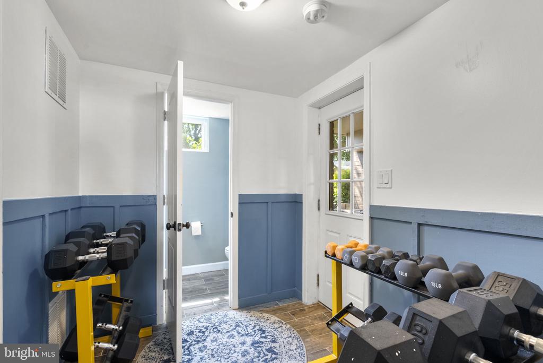
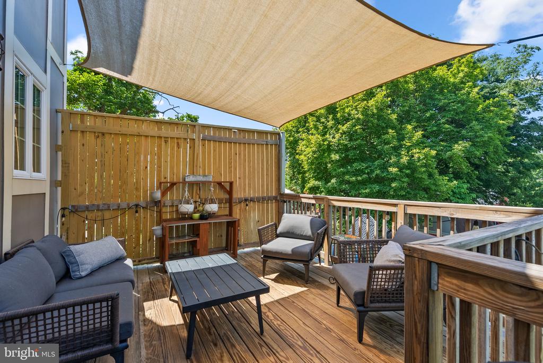
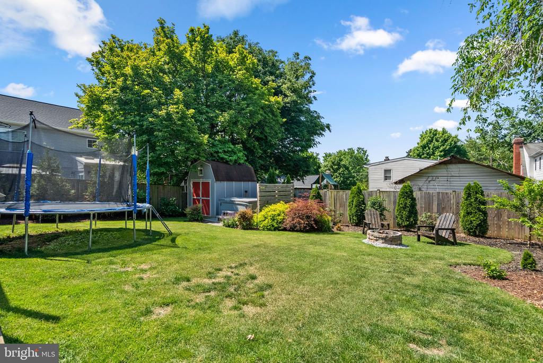
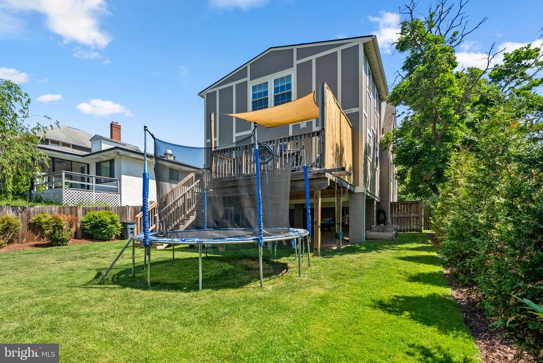
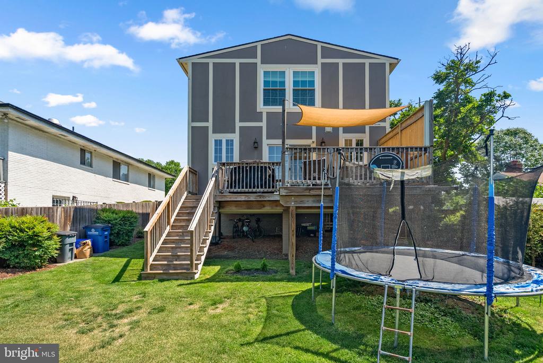
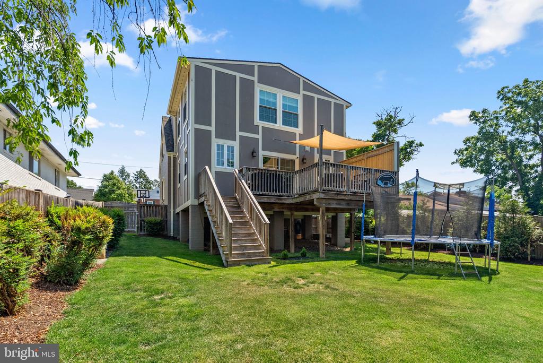
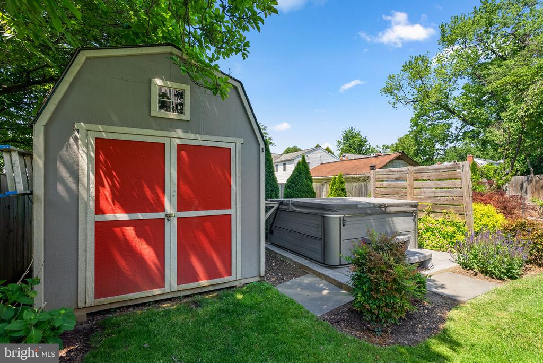
The fantastic updated kitchen with a large center island opens seamlessly to the spacious family room, creating the perfect layout for everyday living and entertaining. Just beyond, the deck overlooks the beautifully landscaped backyard featuring a hot tub, firepit area, and plenty of grassy space for gatherings, play, or relaxing outdoors. The walkout lower level provides easy access to the backyard and additional flexible living space with tile floors throughout.

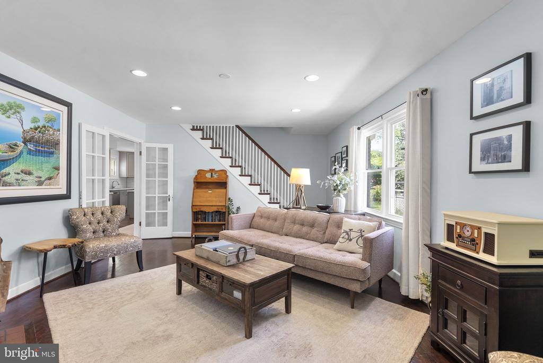
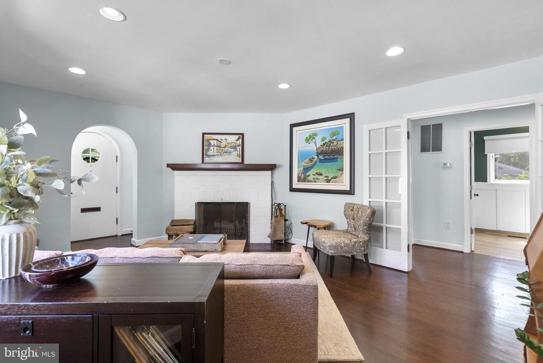
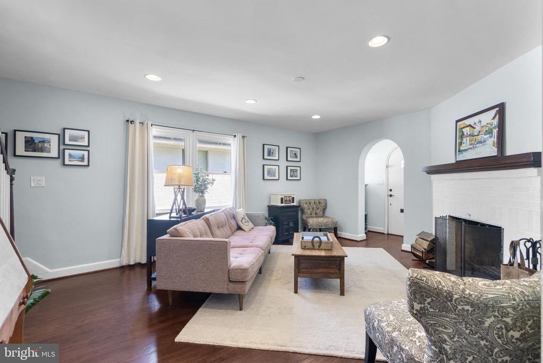
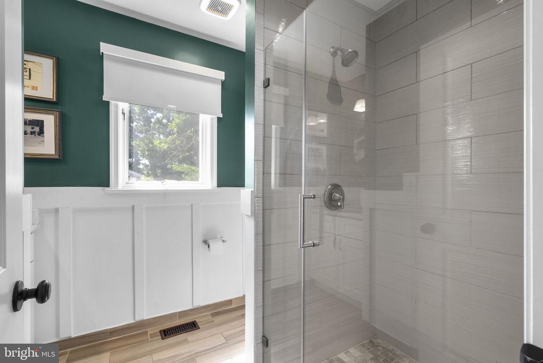
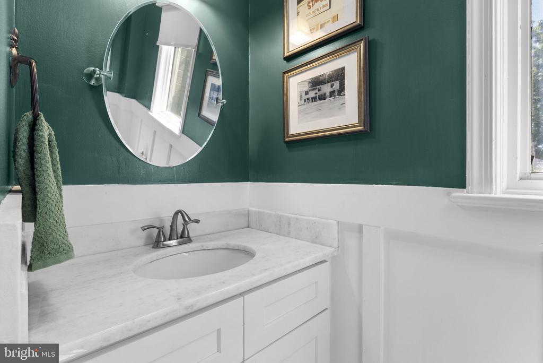
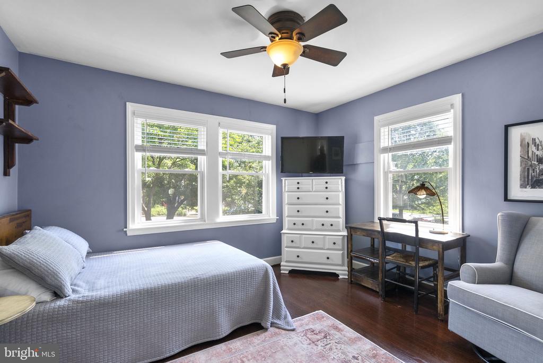
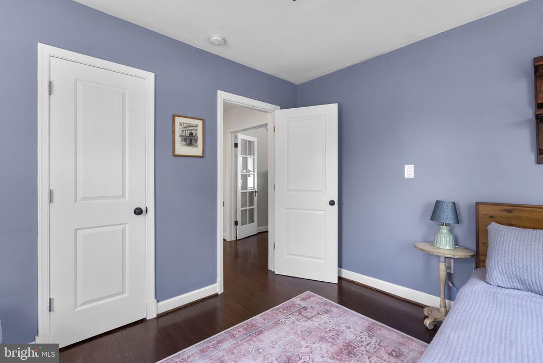
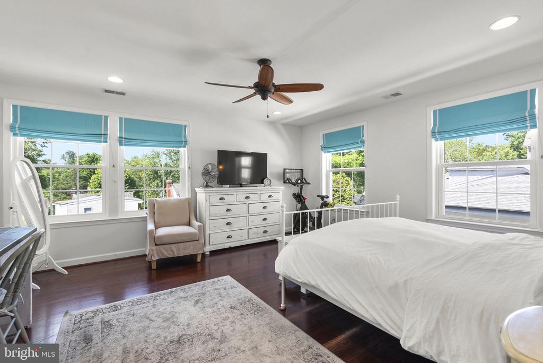
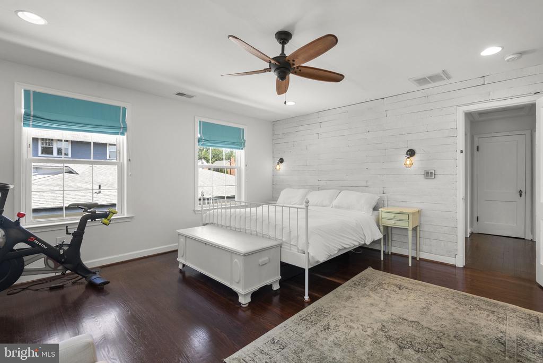
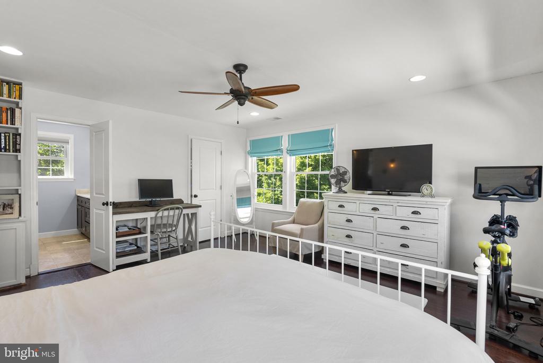
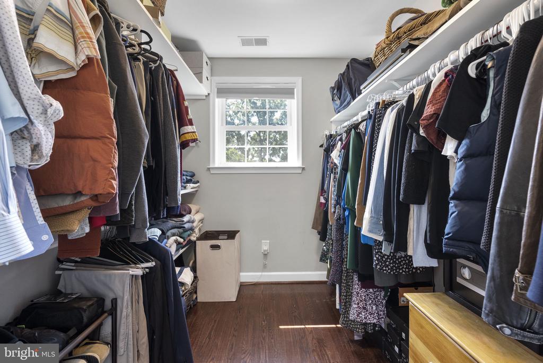
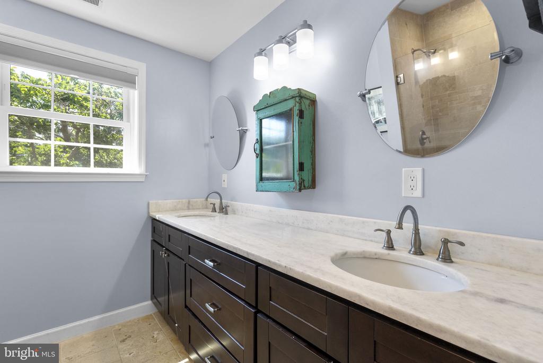
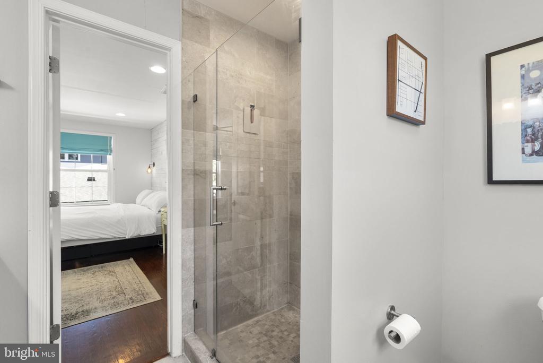
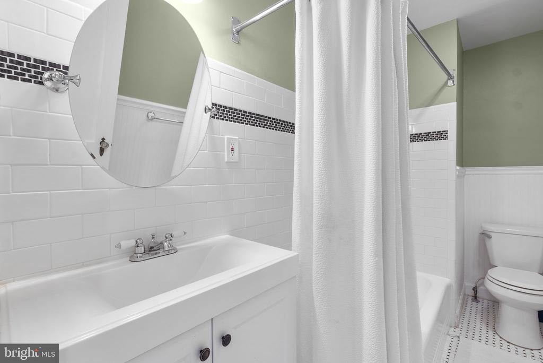
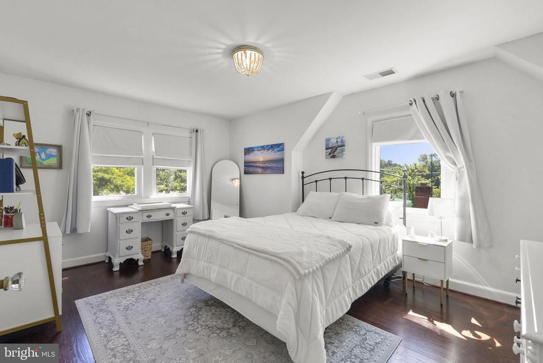
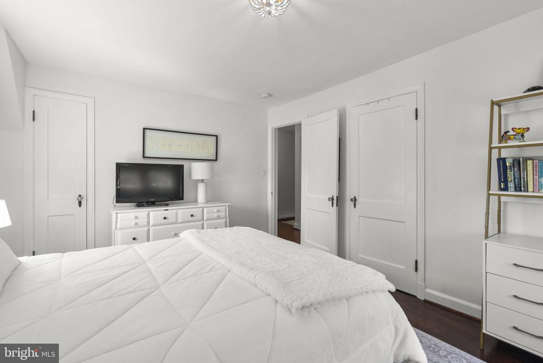
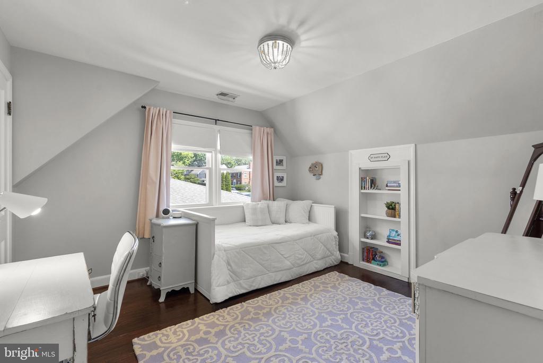
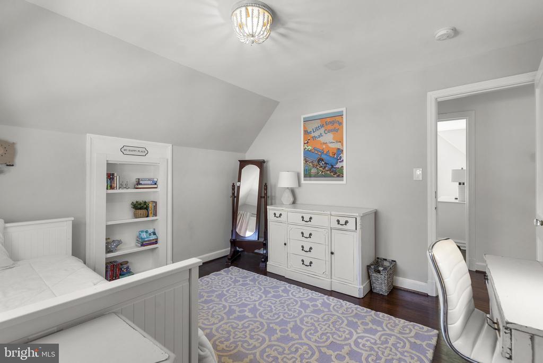
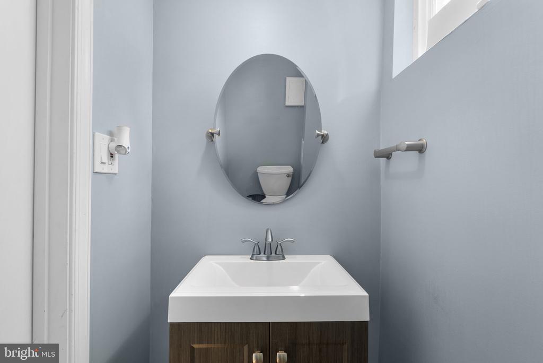
The sun filled living room features a charming woodburning fireplace, while the main level also includes a bedroom and renovated full bathroom, ideal for guests or a home office setup. Hardwood floors run throughout both the main and upper levels, adding warmth and character to the home. Upstairs, you will find three bedrooms and two fully renovated bathrooms, including a true primary suite with double sinks, a walk in closet, and a beautifully updated en suite bathroom.

Additional highlights include a private driveway for off street parking and an ideal location just minutes from downtown Silver Spring, Sligo Creek trails, parks, restaurants, and Metro access. This exceptional home offers the perfect blend of charm, comfort, and convenience.

4
beds

4
baths

2,266 Sq.Ft. LIVING AREA

6,250 Sq.Ft. lot

Features & Amenities

Interior

  • total bedrooms4
  • Total bathrooms4
  • full bathrooms3
  • half bathroom1
  • Flooring Hardwood
  • Fireplace Mantel(s)
  • APPLIANCES Dishwasher, Disposal, Microwave, Oven/Range - Gas, Range Hood, Refrigerator, Six Burner Stove, Washer, Water Heater
  • other interior Features Combination Kitchen/Dining, Primary Bath(s), Entry Level Bedroom, Upgraded Countertops, Floor Plan - Traditional

Area & Lot

  • Status Sold
  • Date Sold June 18, 2026
  • Living Area2,266 Sq.Ft.
  • Lot Area6,250 Sq.Ft.
  • MLS® IDMDMC2235852
  • TypeResidential
  • YEAR BUILT1940
  • NeighborhoodSilver Spring
  • Architecture StylesTudor
  • Elementary SchoolHIGHLAND VIEW
  • Middle SchoolSILVER SPRING INTERNATIONAL
  • High SchoolNORTHWOOD

Exterior

  • STORIES3
  • water SourcePublic
  • roofAsphalt, Shingle
  • parkingDriveway
  • HEAT TYPERadiator
  • AIR CONDITIONINGOther
  • sewerPublic Sewer
  • SubstructureBlock
  • Disability FeaturesNone

Financial

  • Sales Price$841,000
  • Real Estate Tax $7,725/yr
  • Zoning R60
View Virtual Tour

Silver Spring

Convenient neighborhood living with a downtown destination.

Explore

Work With Us

Our established agents offer exclusive access to the world's most sought-after properties. With a commitment to exceptional service and unmatched industry knowledge, we're your trusted partner in real estate.

Follow Me on Instagram