3219 Morrison St NW
3219 Morrison St NW
3219 Morrison St NW
3219 Morrison St NW
3219 Morrison St NW
3219 Morrison St NW
3219 Morrison St NW
3219 Morrison St NW
3219 Morrison St NW
3219 Morrison St NW
3219 Morrison St NW
3219 Morrison St NW
3219 Morrison St NW
3219 Morrison St NW
3219 Morrison St NW
3219 Morrison St NW
3219 Morrison St NW
3219 Morrison St NW
3219 Morrison St NW
3219 Morrison St NW
3219 Morrison St NW
3219 Morrison St NW
3219 Morrison St NW
3219 Morrison St NW
3219 Morrison St NW
SEE ALL PHOTOS
3219 Morrison St NW
3219 Morrison St NW
3219 Morrison St NW
3219 Morrison St NW
3219 Morrison St NW
3219 Morrison St NW
3219 Morrison St NW
3219 Morrison St NW
3219 Morrison St NW
3219 Morrison St NW
3219 Morrison St NW
3219 Morrison St NW
3219 Morrison St NW
3219 Morrison St NW
3219 Morrison St NW
3219 Morrison St NW
3219 Morrison St NW
3219 Morrison St NW
3219 Morrison St NW
3219 Morrison St NW
3219 Morrison St NW
3219 Morrison St NW
3219 Morrison St NW
3219 Morrison St NW
3219 Morrison St NW
Sold

3219 Morrison St NW

3219 MORRISON STREET NW, WASHINGTON, DC 20015

$2,100,000
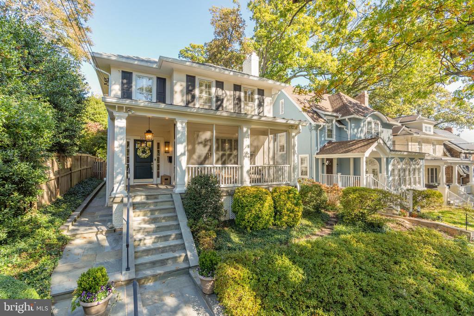
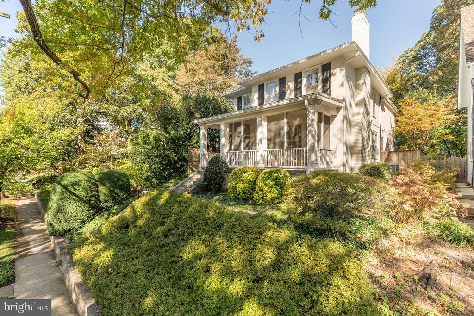
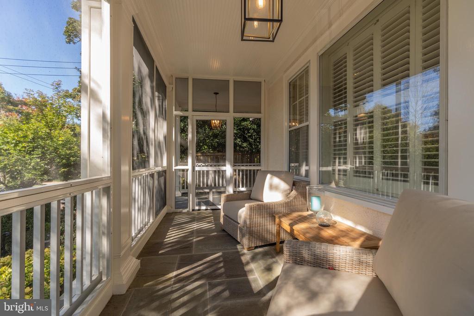
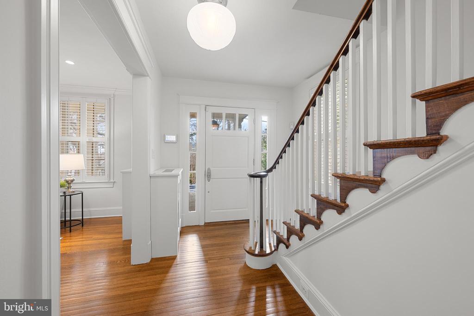
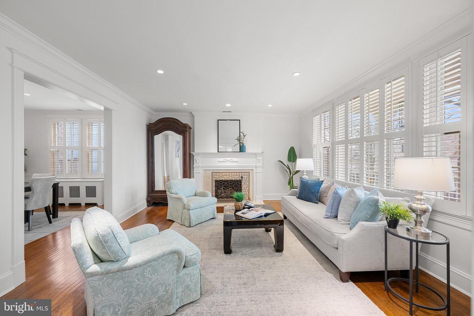
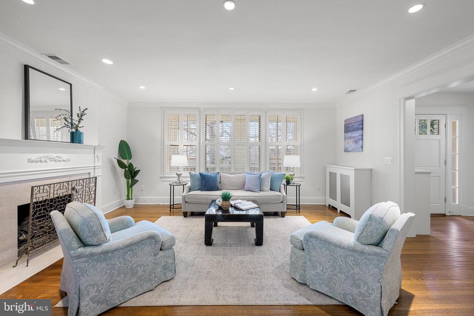
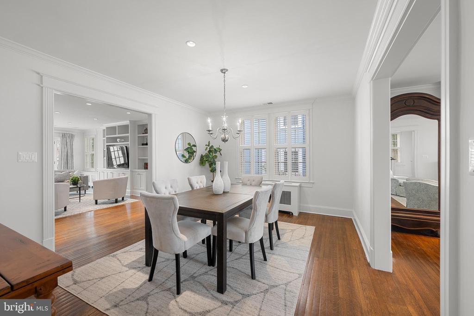
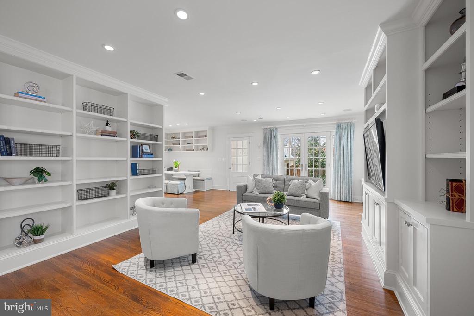
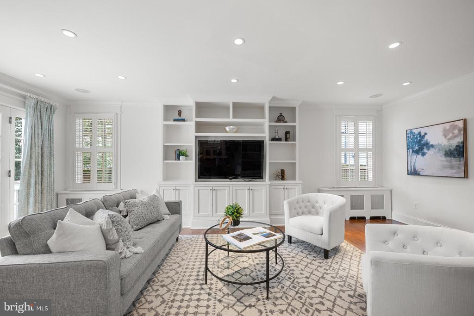
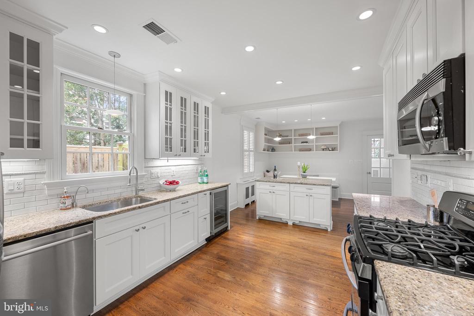
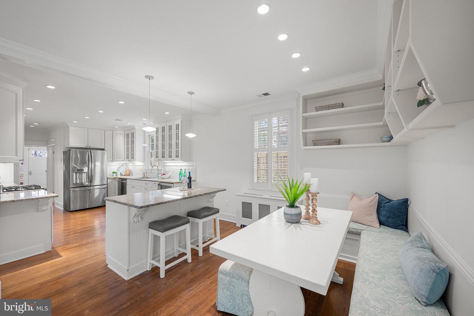
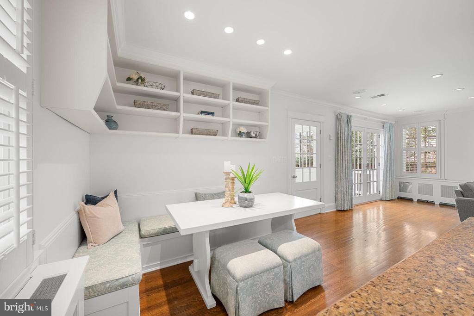
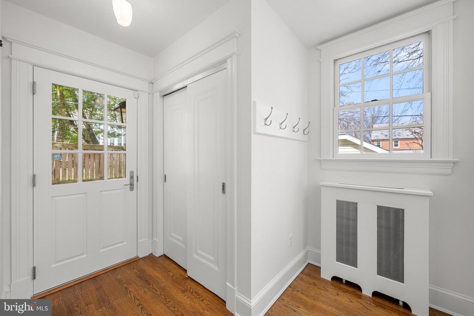
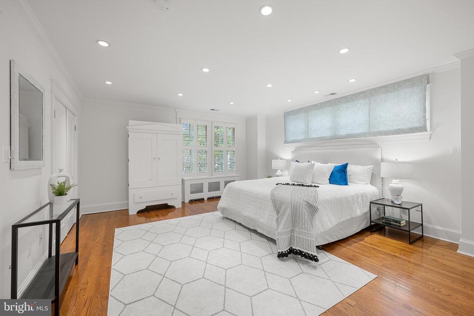
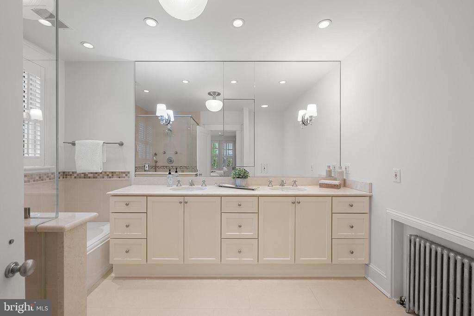
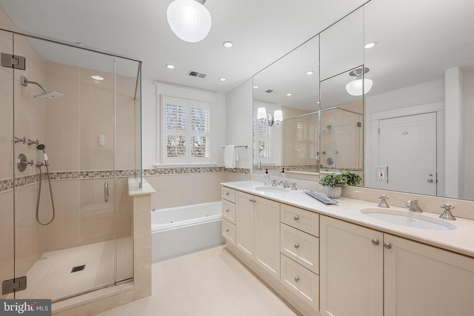
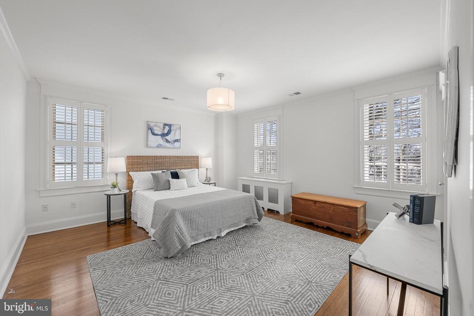
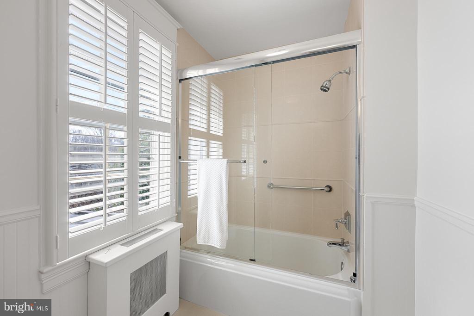
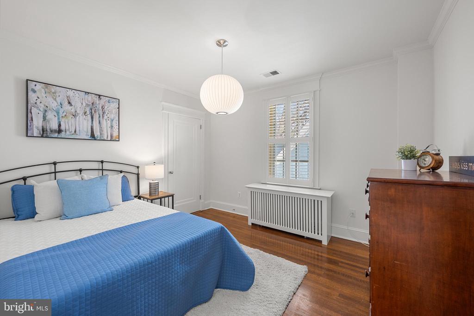
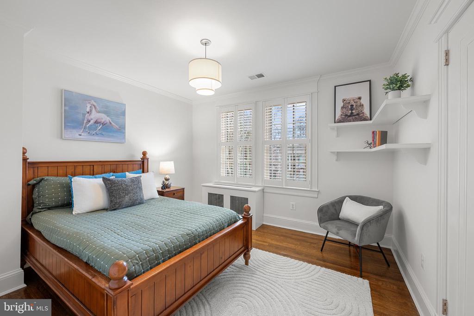
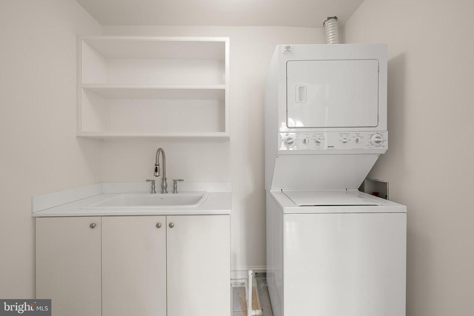
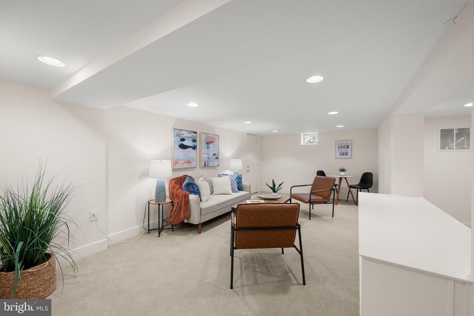
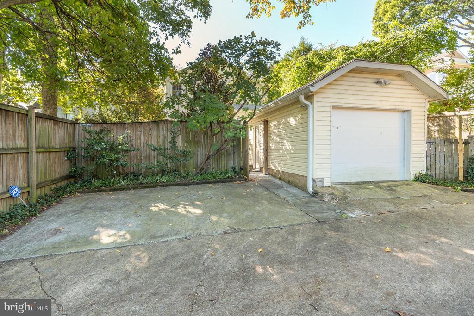
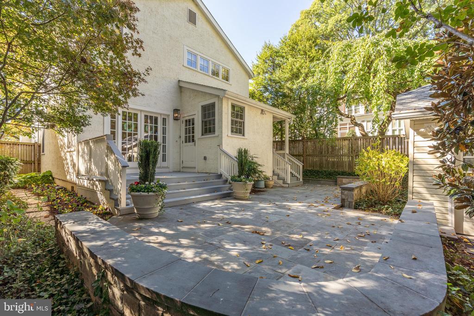
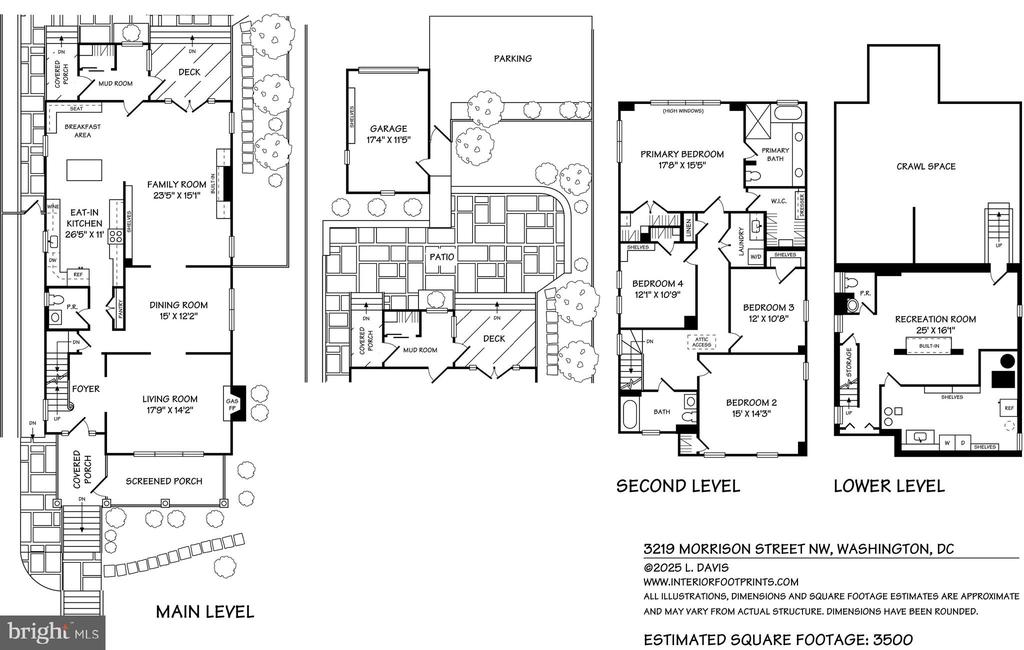
You will love this one! An expanded and meticulously maintained 1920s home with tall ceilings, beautiful moldings, and hardwood flooring throughout. This picturesque home greets you with a charming screened-in front porch. Main level features gracious dining room and living room and kitchen opening to breakfast area and family room. Family room has French doors opening to level rear patio. The upper level has four bedrooms, inclusive of private primary suite with two custom closets and luxurious bath, and laundry room. The lower level recreation room, garage and additional off-street parking complete this special property. New roof in 2023. Steps to Broad Branch Market, Lafayette Elementary, the shops along Connecticut Avenue and Rock Creek Park. Open Sunday, March 23rd, 1-3pm

4
beds

4
baths

3,500 Sq.Ft. LIVING AREA

5,200 Sq.Ft. lot

Features & Amenities

Interior

  • total bedrooms4
  • Total bathrooms4
  • full bathrooms2
  • half bathrooms2
  • Laundry room Upper Floor, Lower Floor
  • Flooring Hardwood
  • Fireplace Gas/Propane, Mantel(s)
  • other interior Features Family Room Off Kitchen, Kitchen - Gourmet, Kitchen - Island, Kitchen - Table Space, Primary Bath(s), Built-Ins, Chair Railings, Crown Moldings, Upgraded Countertops, Window Treatments, Wood Floors, Floor Plan - Traditional

Area & Lot

  • Status Sold
  • Date Sold May 13, 2025
  • Living Area3,500 Sq.Ft.
  • Total Area3,500 Sq.Ft.
  • Lot Area5,200 Sq.Ft.
  • MLS® IDDCDC2186950
  • TypeResidential
  • YEAR BUILT1925
  • Architecture StylesColonial
  • Elementary SchoolLAFAYETTE
  • School DistrictDISTRICT OF COLUMBIA PUBLIC SCHOOLS

Exterior

  • STORIES3
  • Garage Space1.0
  • water SourcePublic
  • PoolNo Pool
  • parkingDetached Garage, Off Street
  • HEAT TYPEHot Water
  • AIR CONDITIONINGCentral A/C
  • sewerPublic Sewer
  • SubstructureOther
  • Disability FeaturesNone
  • security FeaturesMotion Detectors, Smoke Detector, Security System

Financial

  • Sales Price$2,100,000
  • Real Estate Tax $13,496/yr
  • Zoning R1B
View Virtual Tour

Work With Us

Our established agents offer exclusive access to the world's most sought-after properties. With a commitment to exceptional service and unmatched industry knowledge, we're your trusted partner in real estate.

Follow Me on Instagram