1847 Lamont St NW
1847 Lamont St NW
1847 Lamont St NW
1847 Lamont St NW
1847 Lamont St NW
1847 Lamont St NW
1847 Lamont St NW
1847 Lamont St NW
1847 Lamont St NW
1847 Lamont St NW
1847 Lamont St NW
1847 Lamont St NW
1847 Lamont St NW
1847 Lamont St NW
1847 Lamont St NW
1847 Lamont St NW
1847 Lamont St NW
1847 Lamont St NW
1847 Lamont St NW
1847 Lamont St NW
1847 Lamont St NW
1847 Lamont St NW
1847 Lamont St NW
1847 Lamont St NW
1847 Lamont St NW
1847 Lamont St NW
1847 Lamont St NW
1847 Lamont St NW
1847 Lamont St NW
1847 Lamont St NW
1847 Lamont St NW
1847 Lamont St NW
1847 Lamont St NW
1847 Lamont St NW
1847 Lamont St NW
1847 Lamont St NW
1847 Lamont St NW
SEE ALL PHOTOS
1847 Lamont St NW
1847 Lamont St NW
1847 Lamont St NW
1847 Lamont St NW
1847 Lamont St NW
1847 Lamont St NW
1847 Lamont St NW
1847 Lamont St NW
1847 Lamont St NW
1847 Lamont St NW
1847 Lamont St NW
1847 Lamont St NW
1847 Lamont St NW
1847 Lamont St NW
1847 Lamont St NW
1847 Lamont St NW
1847 Lamont St NW
1847 Lamont St NW
1847 Lamont St NW
1847 Lamont St NW
1847 Lamont St NW
1847 Lamont St NW
1847 Lamont St NW
1847 Lamont St NW
1847 Lamont St NW
1847 Lamont St NW
1847 Lamont St NW
1847 Lamont St NW
1847 Lamont St NW
1847 Lamont St NW
1847 Lamont St NW
1847 Lamont St NW
1847 Lamont St NW
1847 Lamont St NW
1847 Lamont St NW
1847 Lamont St NW
1847 Lamont St NW
Sold

1847 Lamont St NW

1847 LAMONT STREET NW, WASHINGTON, DC 20010

$1,800,000
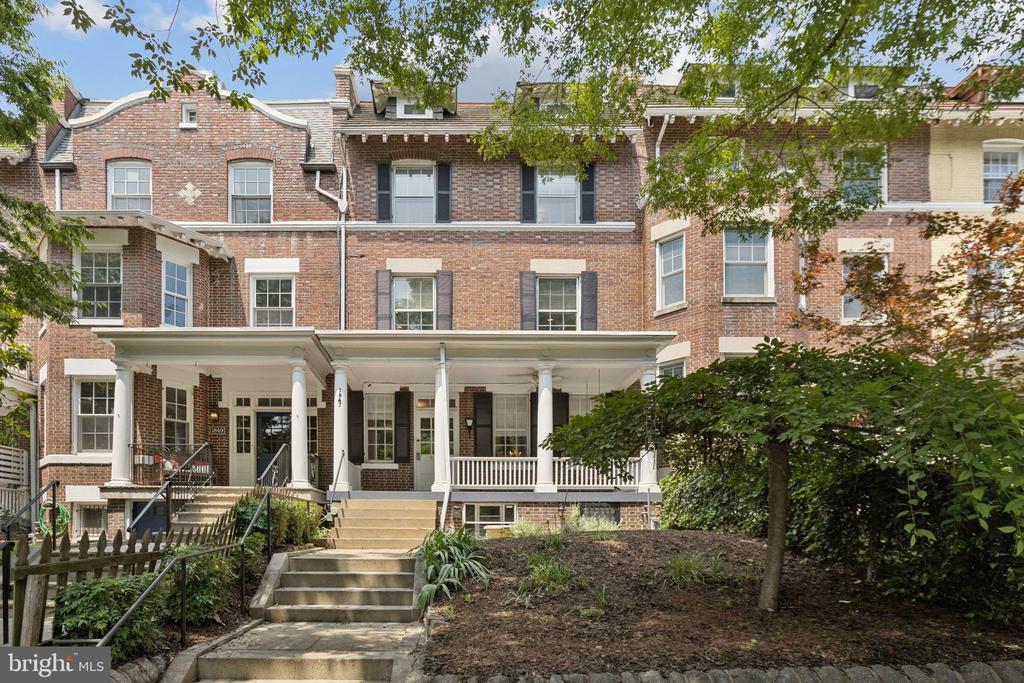
Welcome to 1847 Lamont St NW, an elegant and expansive rowhome nestled on one of the most picturesque blocks in Mount Pleasant.

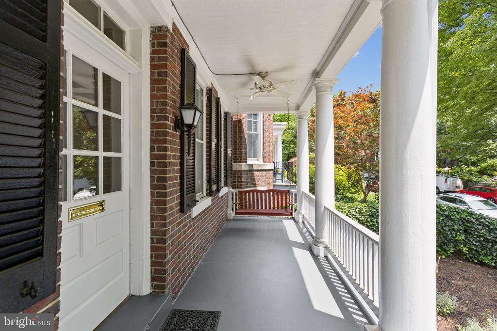
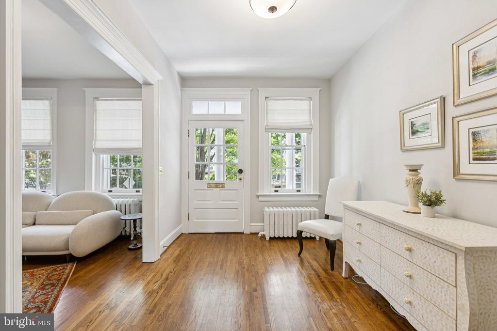
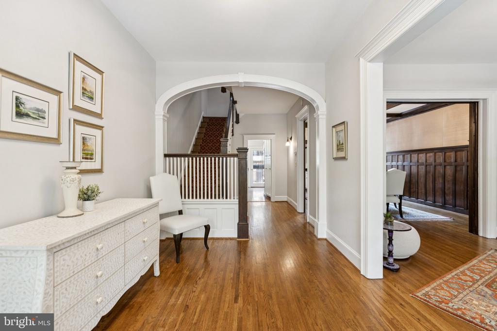
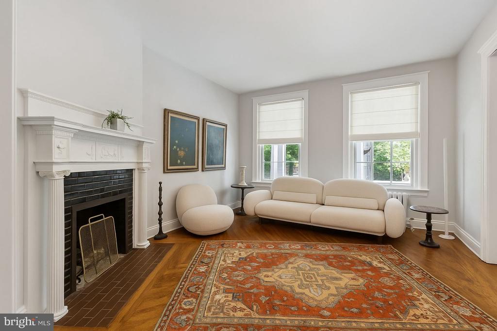
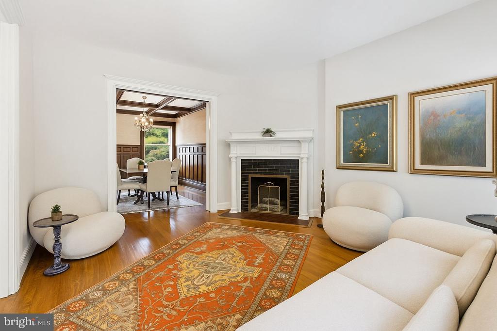
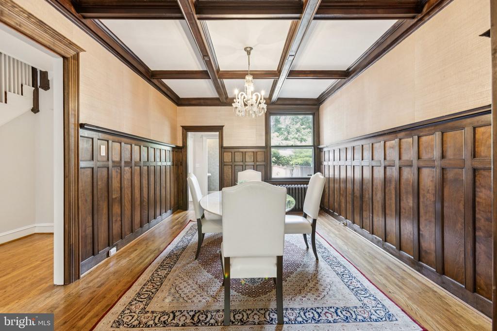
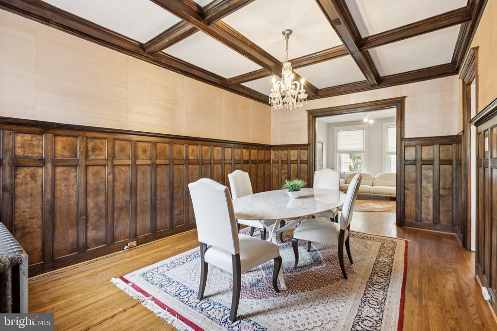
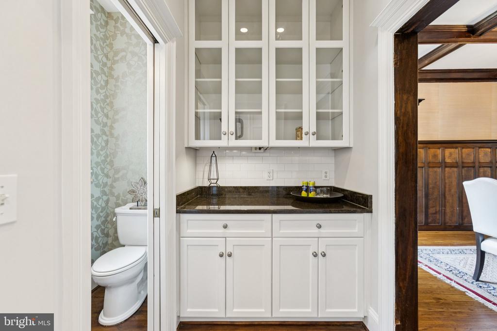
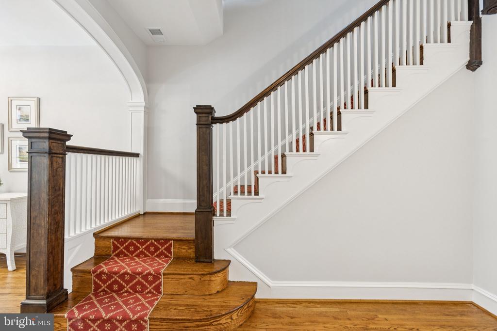
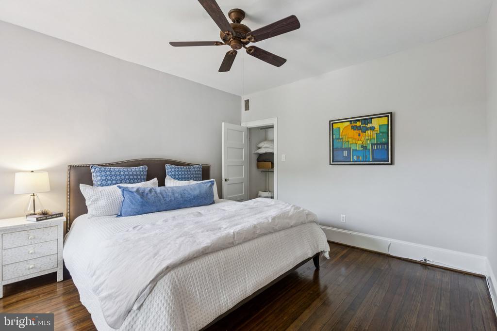
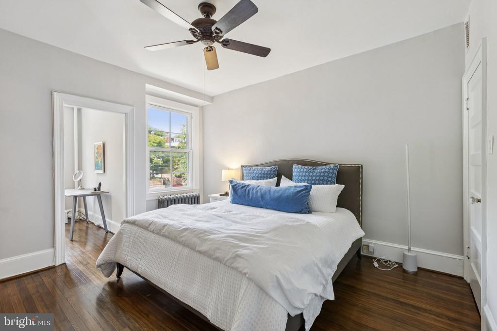
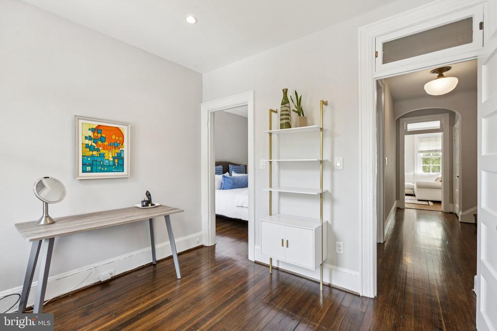
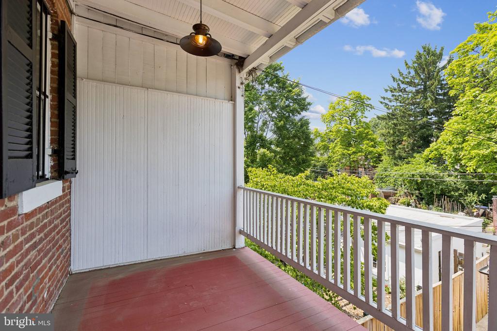
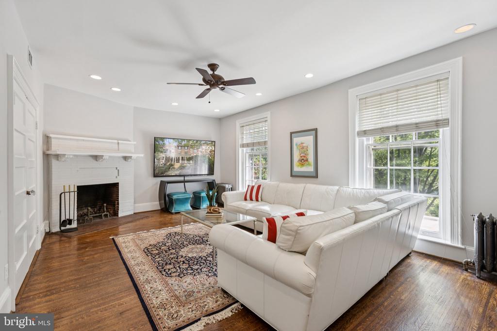
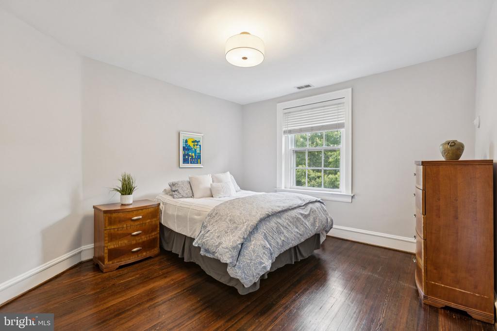
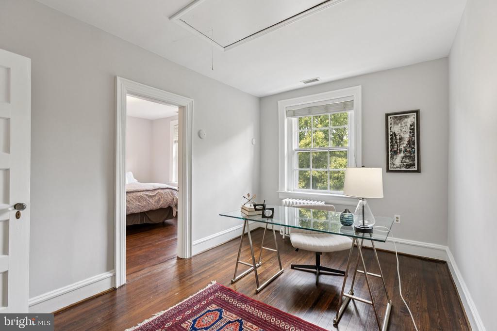
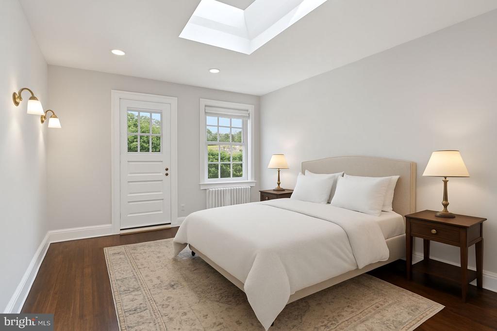
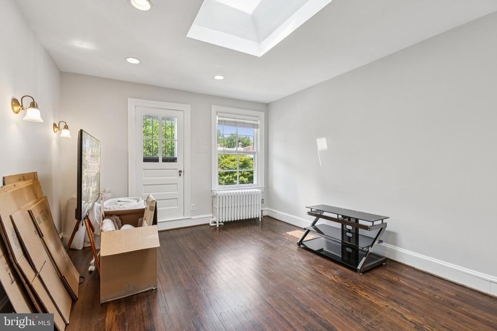
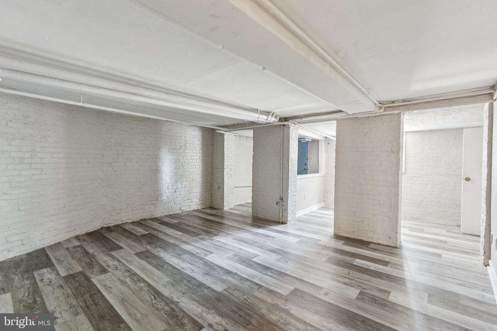
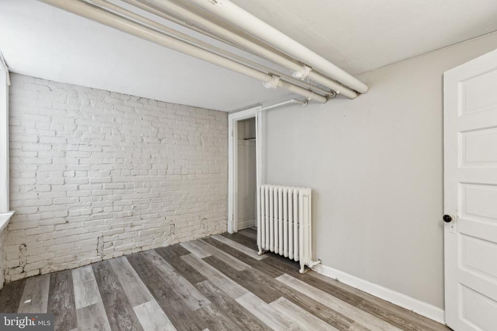
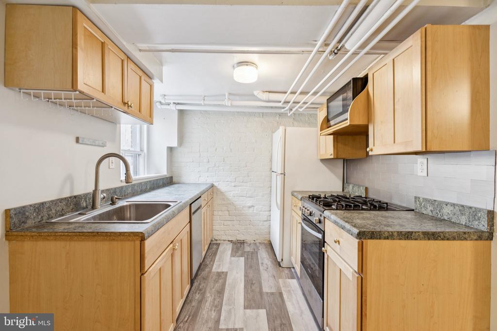
This stately, sun-filled home offers six spacious bedrooms plus a fully equipped in-law suite with a private entrance, kitchen, and full bath--perfect for guests or multigenerational living. Enjoy classic charm including original hardwood floors, intricate millwork, high ceilings, and gracious living and dining spaces. The formal dining room is a showstopper, featuring rich wood paneling and a stunning coffered ceiling.

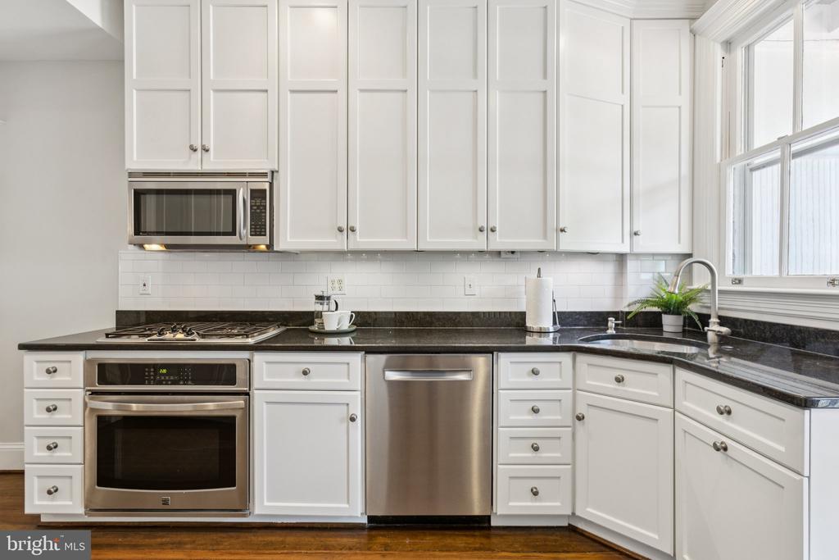
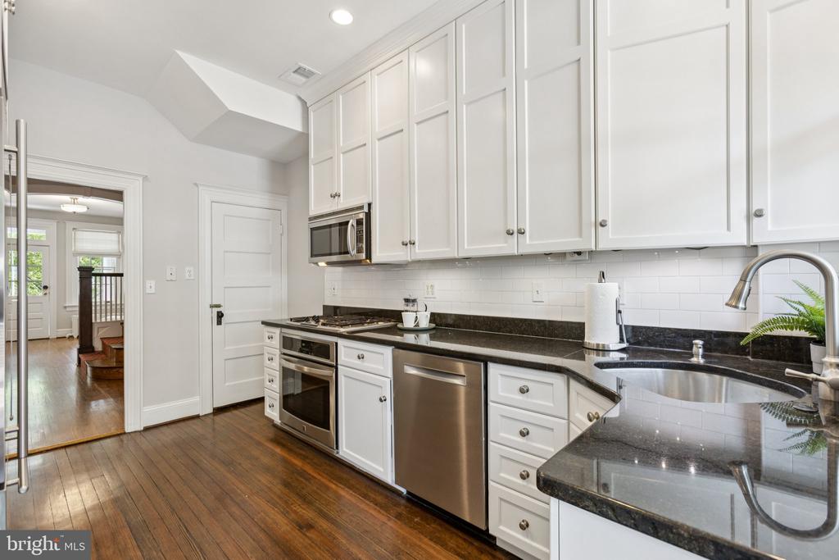
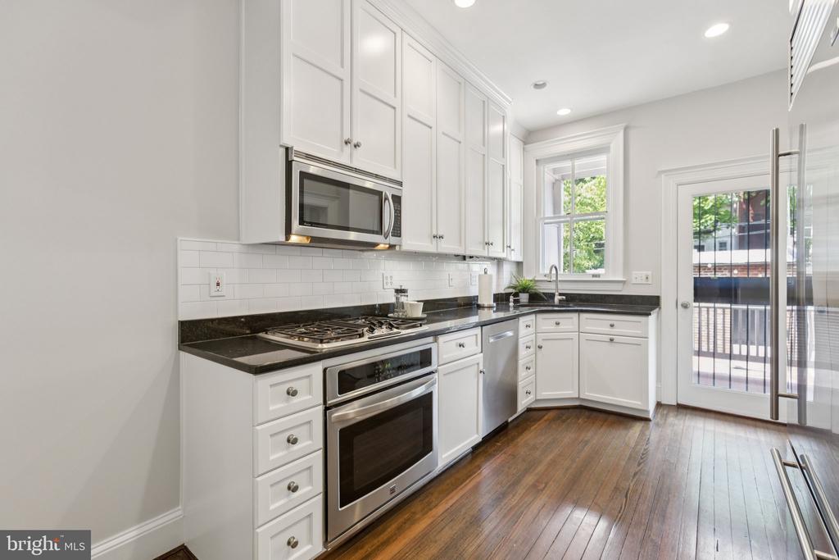
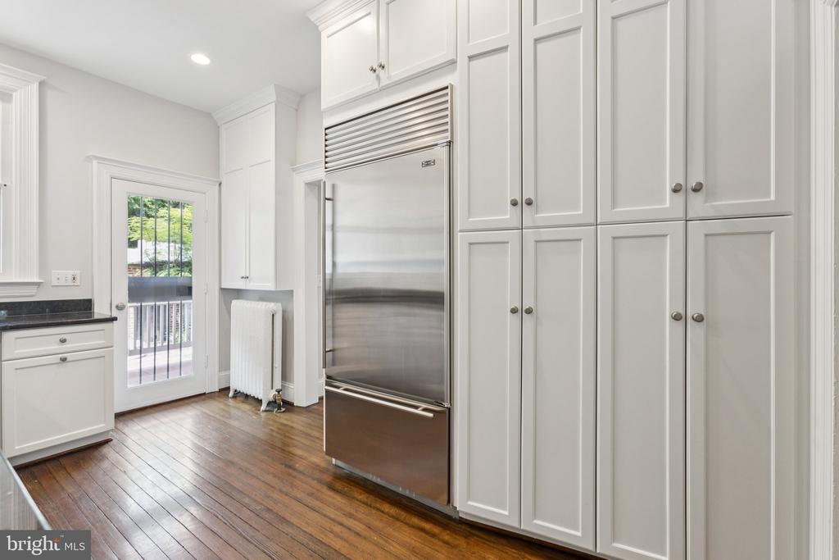
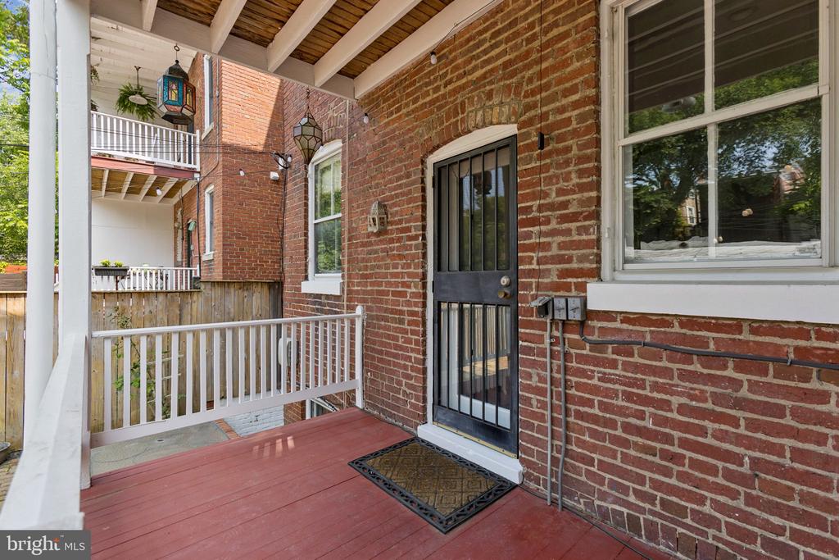
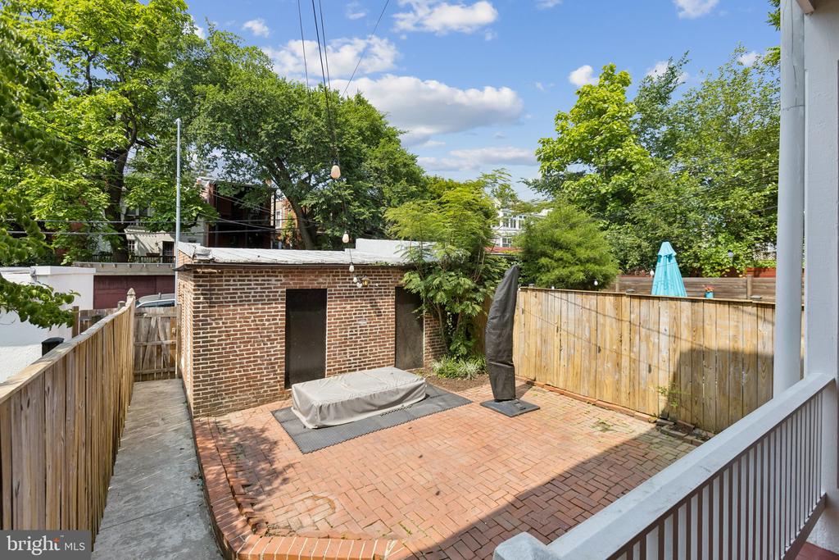
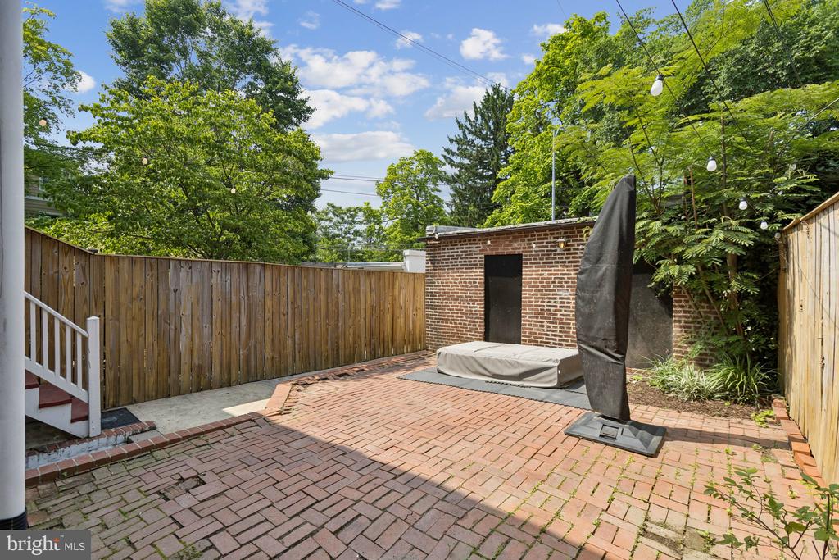
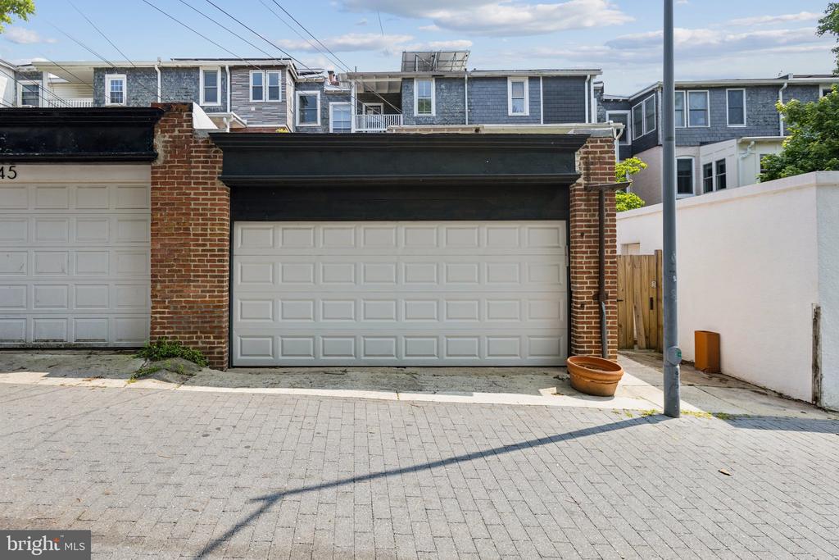
The updated kitchen is outfitted with stainless steel appliances, granite countertops, and a Sub-Zero refrigerator, and opens to a rear deck that leads to a large patio and a rare two-car garage--a true luxury in the city.

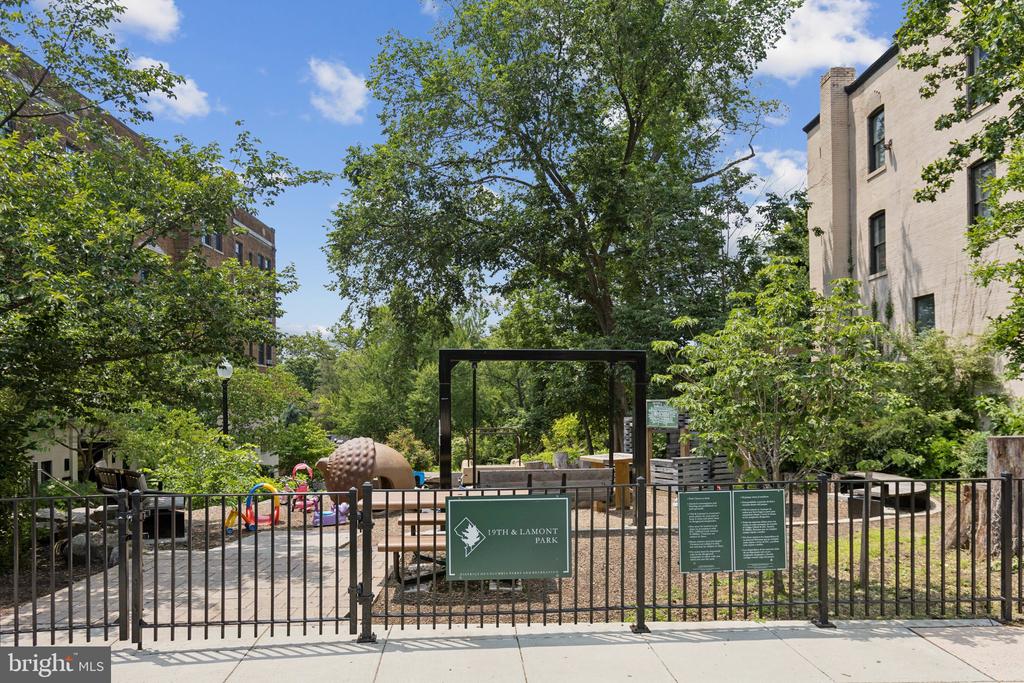
Set on a beautiful tree-lined street, this home is surrounded by a vibrant community and unbeatable walkability. Stroll to neighborhood favorites like Each Peach Market, Elle, Beau Thai, Purple Patch, and the Mount Pleasant Farmers Market, or explore Rock Creek Park just a few blocks away.

Don't miss this incredible opportunity to own an extremely special home in one of DC's most beloved neighborhoods.

6
beds

4
baths

3,679 Sq.Ft. LIVING AREA

2,530 Sq.Ft. lot

Features & Amenities

Interior

  • total bedrooms6
  • Total bathrooms4
  • full bathrooms3
  • half bathroom1
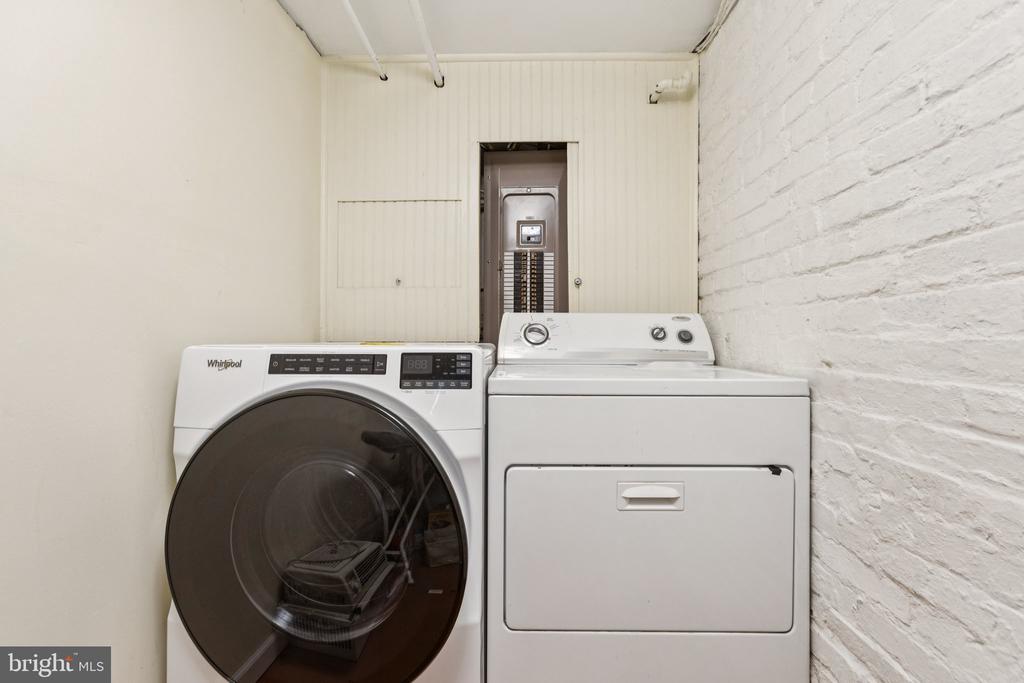
  • Laundry room Lower Floor
  • APPLIANCES Built-In Microwave, Cooktop, Built-In Range, Dishwasher, Disposal, Dryer - Front Loading, Extra Refrigerator/Freezer, Oven/Range - Gas, Refrigerator, Stainless Steel Appliances, Washer - Front Loading, Water Heater
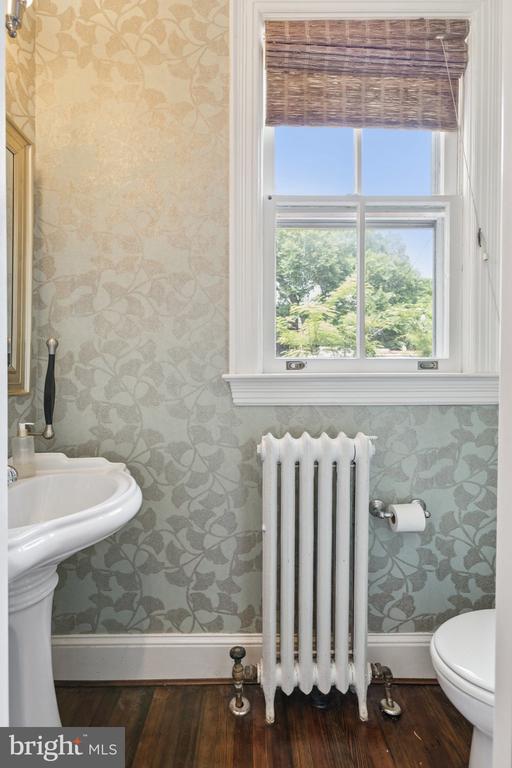
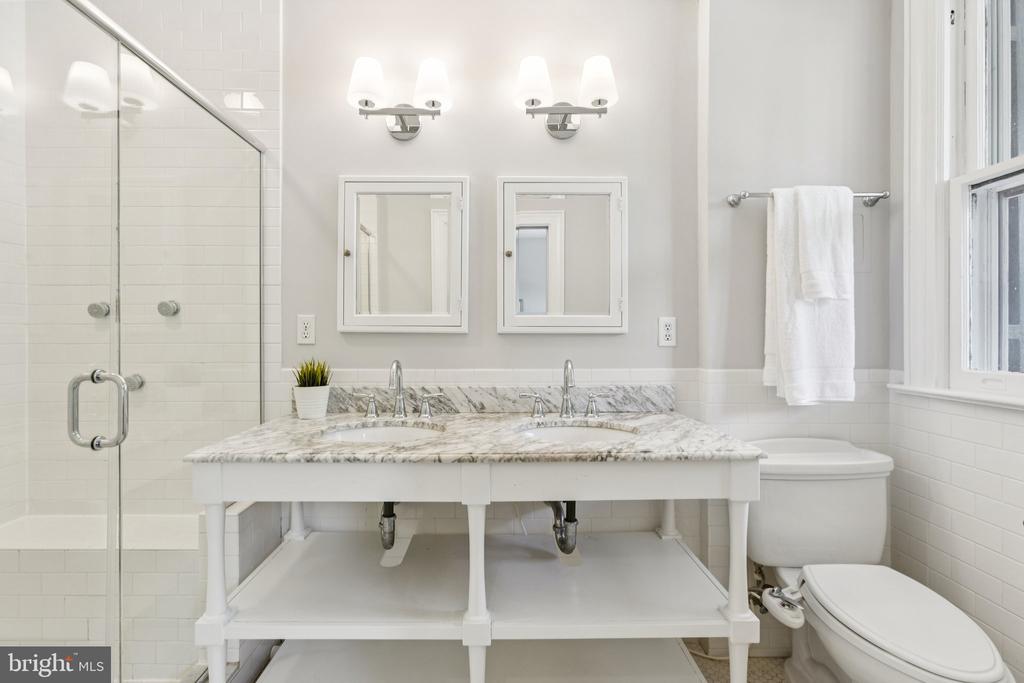
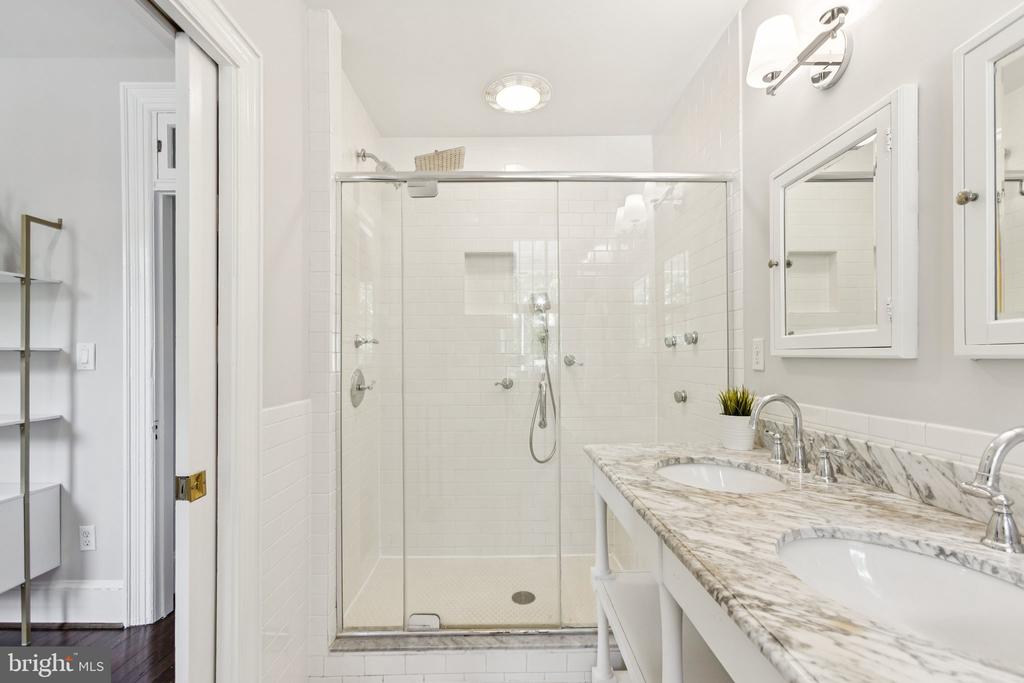
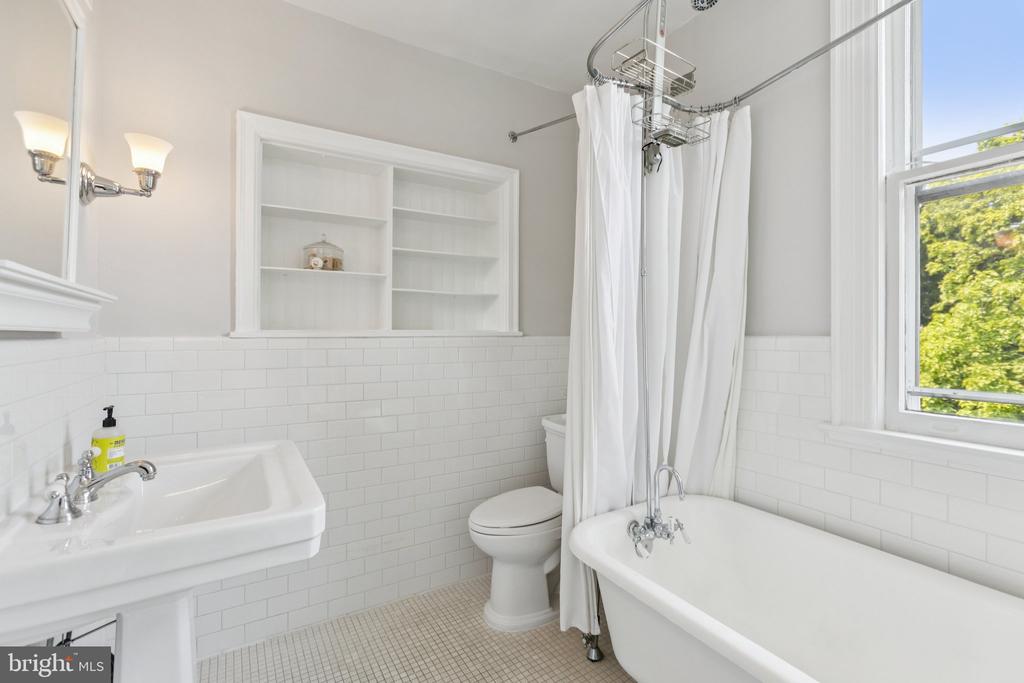
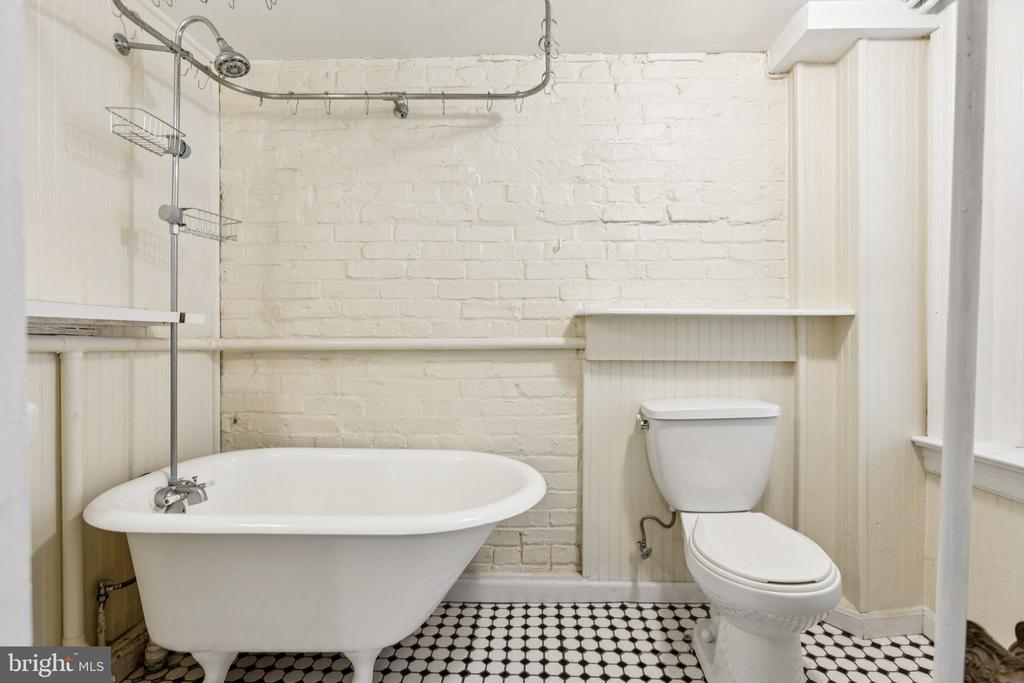
  • other interior Features 2nd Kitchen, Bathroom - Soaking Tub, Bathroom - Walk-In Shower, Floor Plan - Traditional, Formal/Separate Dining Room, Kitchen - Gourmet, Recessed Lighting, Window Treatments, Wood Floors

Area & Lot

  • Status Sold
  • Date Sold July 16, 2025
  • Living Area3,679 Sq.Ft.
  • Total Area3,679 Sq.Ft.
  • Lot Area2,530 Sq.Ft.
  • MLS® IDDCDC2198646
  • TypeResidential
  • YEAR BUILT1910
  • Architecture StylesFederal
  • Elementary SchoolBANCROFT
  • Middle SchoolDEAL
  • High SchoolWILSON SENIOR
  • School DistrictDISTRICT OF COLUMBIA PUBLIC SCHOOLS

Exterior

  • STORIES4
  • Garage Space2.0
  • water SourcePublic
  • PoolNo Pool
  • parkingDetached Garage
  • HEAT TYPEHot Water, Radiator
  • AIR CONDITIONINGCentral A/C
  • sewerPublic Sewer
  • SubstructurePermanent
  • Disability FeaturesNone

Financial

  • Sales Price$1,800,000
  • Real Estate Tax $14,536/yr
  • Zoning RF-1

Work With Us

Our established agents offer exclusive access to the world's most sought-after properties. With a commitment to exceptional service and unmatched industry knowledge, we're your trusted partner in real estate.

Follow Me on Instagram